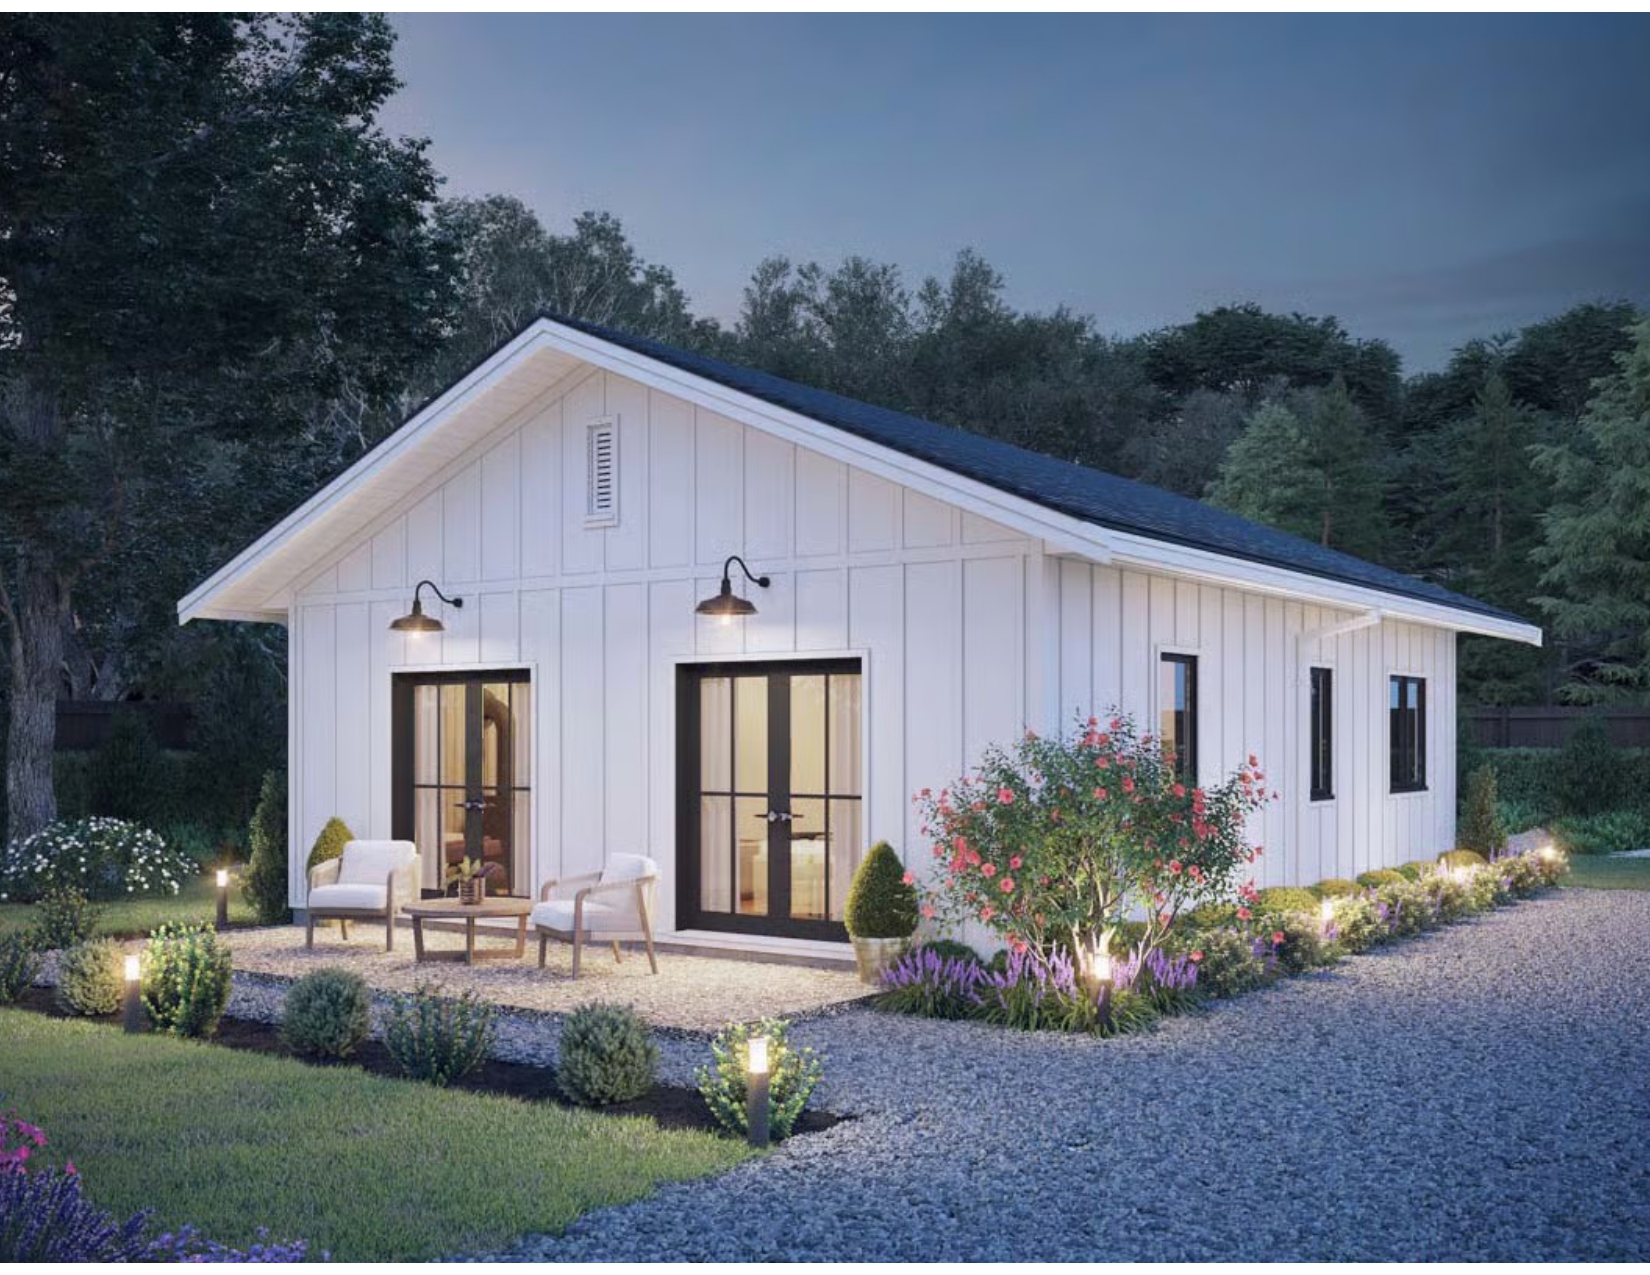
Thinking about ADU construction? We handle the process from the early planning stage through construction and the final walkthrough. As a full-service design-build company, we bring design, engineering, permitting, and construction together under one team. With more than 35 years in business, we help San Diego County homeowners move from an idea to a finished ADU with a clear plan.
Table of Contents
- What Does an ADU Contractor Handle in San Diego?
- How Do We Start an ADU Project?
- Does the Contractor Handle ADU Design and Planning?
- What Permits Are Needed for an ADU in San Diego?
- What Happens During ADU Design and Permitting?
- What Happens During ADU Construction?
- How Long Does ADU Construction Take in San Diego?
- What Does Quality Control Look Like Before Move-In?
- What Is One Real ADU Example From Our Work?
- What Makes Our ADU Construction Services Different in San Diego County?
- Ready to Start Your San Diego ADU Project?
- Frequently Asked Questions
Key Takeaways
- We handle ADU planning, design, permitting, and construction as one connected process.
- We build attached and detached ADUs and garage conversions.
- We manage permits, inspections, and code compliance.
- We provide detailed plans and 3D renderings before construction.
- We assign a dedicated project manager to keep communication simple.
- We have specialized in ADUs since 2002.
- California ADU requirements can change, so current local and state rules should always be confirmed before construction.
What Does an ADU Contractor Handle in San Diego?
A San Diego ADU contractor can handle much more than the physical construction. We coordinate the major stages of an ADU project, including planning, design, engineering, permits, construction, inspections, quality checks, and the final walkthrough.
Our process starts with a conversation about your goals, property, budget, and preferred purpose for the ADU. We then develop the project through our in-house design and construction process. We can build several types of ADUs, including:
- Detached backyard ADUs
- Attached ADUs
- Garage conversions
- Custom ADUs designed around your property and needs
We also provide a dedicated project manager, so you have one primary point of contact throughout the project.
How Do We Start an ADU Project?
We start with a free consultation and a practical review of what you want to accomplish. This early stage helps us understand your goals before design and construction begin. During the consultation, we discuss:
- How you want to use the ADU
- Your preferred size and layout
- Your budget
- Your property and available space
- Design preferences
- Potential project requirements
We then move into planning and design. Our team creates detailed plans and 3D renderings so you can better understand the proposed space before construction starts.
Does the Contractor Handle ADU Design and Planning?
Yes. We handle ADU design and planning as part of our integrated design-build approach. This means our design, engineering, and construction teams work together instead of leaving you to fend for yourself working with separate companies.
We use detailed plans and 3D renderings to develop the layout and appearance of your ADU. This approach lets us identify design and construction considerations early. It also gives you a clearer understanding of the project before we break ground. As an experienced ADU contractor in San Diego, we coordinate these stages to help keep your project organized from planning through construction.
What Permits Are Needed for an ADU in San Diego?
An ADU generally requires permits and must comply with applicable state and local building requirements. The exact approvals depend on the property, ADU type, location, design, and applicable jurisdiction.
California's Department of Housing and Community Development maintains the state's current ADU guidance, and its March 2026 handbook reflects changes to California ADU law that took effect January 1, 2026. Because requirements can change, homeowners should confirm current requirements for their specific property and jurisdiction.
We handle permit management as part of our design-build process. We coordinate San Diego County permits, inspections, and code compliance, helping homeowners avoid having to manage these steps themselves.
What Happens During ADU Design and Permitting?
Once the project direction is established, we develop the plans and work through the required approvals before construction. The process generally involves:
- Reviewing the property and project goals
- Developing the design
- Preparing detailed plans
- Coordinating engineering requirements
- Selecting materials and finishes
- Preparing and submitting permit documents
- Addressing applicable plan review comments
- Coordinating required inspections during construction
The exact process varies by property and jurisdiction. We manage these details as part of our full-service approach.
What Happens During ADU Construction?
After the plans and required approvals are ready, we move into construction. Our skilled crew carries out the approved project while the dedicated project manager keeps you updated at important milestones.
Construction can include site preparation, foundation work, framing, roofing, windows and doors, electrical and plumbing systems, insulation, drywall, flooring, cabinetry, fixtures, painting, and final finishes, depending on the project.
We focus on keeping design and construction connected. That matters because an ADU is not simply a small room addition. It is a separate living space that requires careful coordination between structure, utilities, finishes, and applicable building requirements. Our approach to ADU construction in San Diego, CA helps ensure these elements are considered together throughout the project.
How Long Does ADU Construction Take in San Diego?
ADU timelines vary based on the size, design, property conditions, permitting, inspections, material selections, and construction requirements. There is no single timeline that applies to every San Diego ADU.
At Allcare Design/Build, we separate the project into planning, design, permitting, and construction stages so you can understand what needs to happen before work begins. Our website notes that larger permitted projects such as ADUs and additions typically begin construction about 6 to 12 weeks after contract signing, depending on the permit process and project circumstances. We provide a project timeline during the planning process and keep you informed if conditions affect the schedule.
What Does Quality Control Look Like Before Move-In?
We do not consider construction finished simply because the major work is complete. We conduct a quality inspection and walkthrough, address punch-list items, and then complete the final walkthrough with you. Our published process includes:
Quality inspection: We review the completed work and identify items that need attention.
Punch-list completion: We resolve outstanding items before final payment.
Final walkthrough: We walk through the finished project with you and make sure the details meet expectations.
Ongoing support: Our relationship continues after move-in, with ongoing support and warranties.
What Is One Real ADU Example From Our Work?
We have completed ADU projects throughout San Diego County, including projects shown in Chula Vista, El Cajon, and Spring Valley. One published client example is a 700-square-foot ADU in Chula Vista. The homeowner reported renting that completed ADU for $2,400 per month. This is a client-reported result and should not be treated as a guaranteed rental income figure for another property.
We have more than 35 years in business and more than 900 satisfied clients. We have specialized in ADUs since 2002.
What Makes Our ADU Construction Services Different in San Diego County?
We keep the process under one roof. Our team handles design, engineering, permitting, construction, and project management instead of asking homeowners to coordinate multiple companies. We serve communities throughout San Diego County, including San Diego, Chula Vista, El Cajon, La Mesa, Santee, Spring Valley, Escondido, Vista, Oceanside, Carlsbad, San Marcos, Poway, and surrounding areas. If you are considering an ADU construction in San Diego, CA, we can start with a conversation about your property, goals, and budget rather than asking you to have every detail figured out first.
Advantages of Hiring a Local San Diego Design Build Firm
Ready to Start Your San Diego ADU Project?
ADUs are becoming a growing trend among homeowners across the USA. We make the first step simple with a free consultation and in-home visit anywhere in San Diego County. We discuss your goals, review the project, and provide recommendations based on your property and plans. If you are ready to explore an ADU, contact Allcare Design/Build today for a free consultation. Let us help you understand what is possible, plan the right approach, and guide your project from the first idea to the final walkthrough.
Frequently Asked Questions
What does an ADU contractor handle in San Diego?
We can handle the major stages of an ADU project, including initial planning, design, engineering, permitting, construction, inspections, quality control, and the final walkthrough. We also provide a dedicated project manager to keep communication organized throughout the project.
How long does ADU construction take in San Diego?
The timeline depends on the ADU's size, design, property conditions, permitting, materials, inspections, and construction requirements. Our website states that permitted projects such as ADUs typically begin construction 6 to 12 weeks after contract signing, depending on the permit process.
What permits are needed for an ADU in San Diego?
ADUs require applicable permits and must meet relevant building and zoning requirements. The exact requirements depend on the property and jurisdiction. California HCD's March 2026 ADU Handbook provides current state-level guidance, including changes effective January 1, 2026. We coordinate the permit process and inspections as part of our service.
Does the contractor handle ADU design and planning?
Yes. We provide an integrated design-build process. Our in-house team develops detailed plans and 3D renderings, helps with material and finish selections, coordinates permitting, and then moves the project into construction. This keeps the design and building stages connected.
What are the main stages of ADU construction?
The main stages are consultation and feasibility, design and planning, permitting, construction, inspections and quality control, final walkthrough, and ongoing support. We guide homeowners through these stages and provide a dedicated project manager throughout the project.